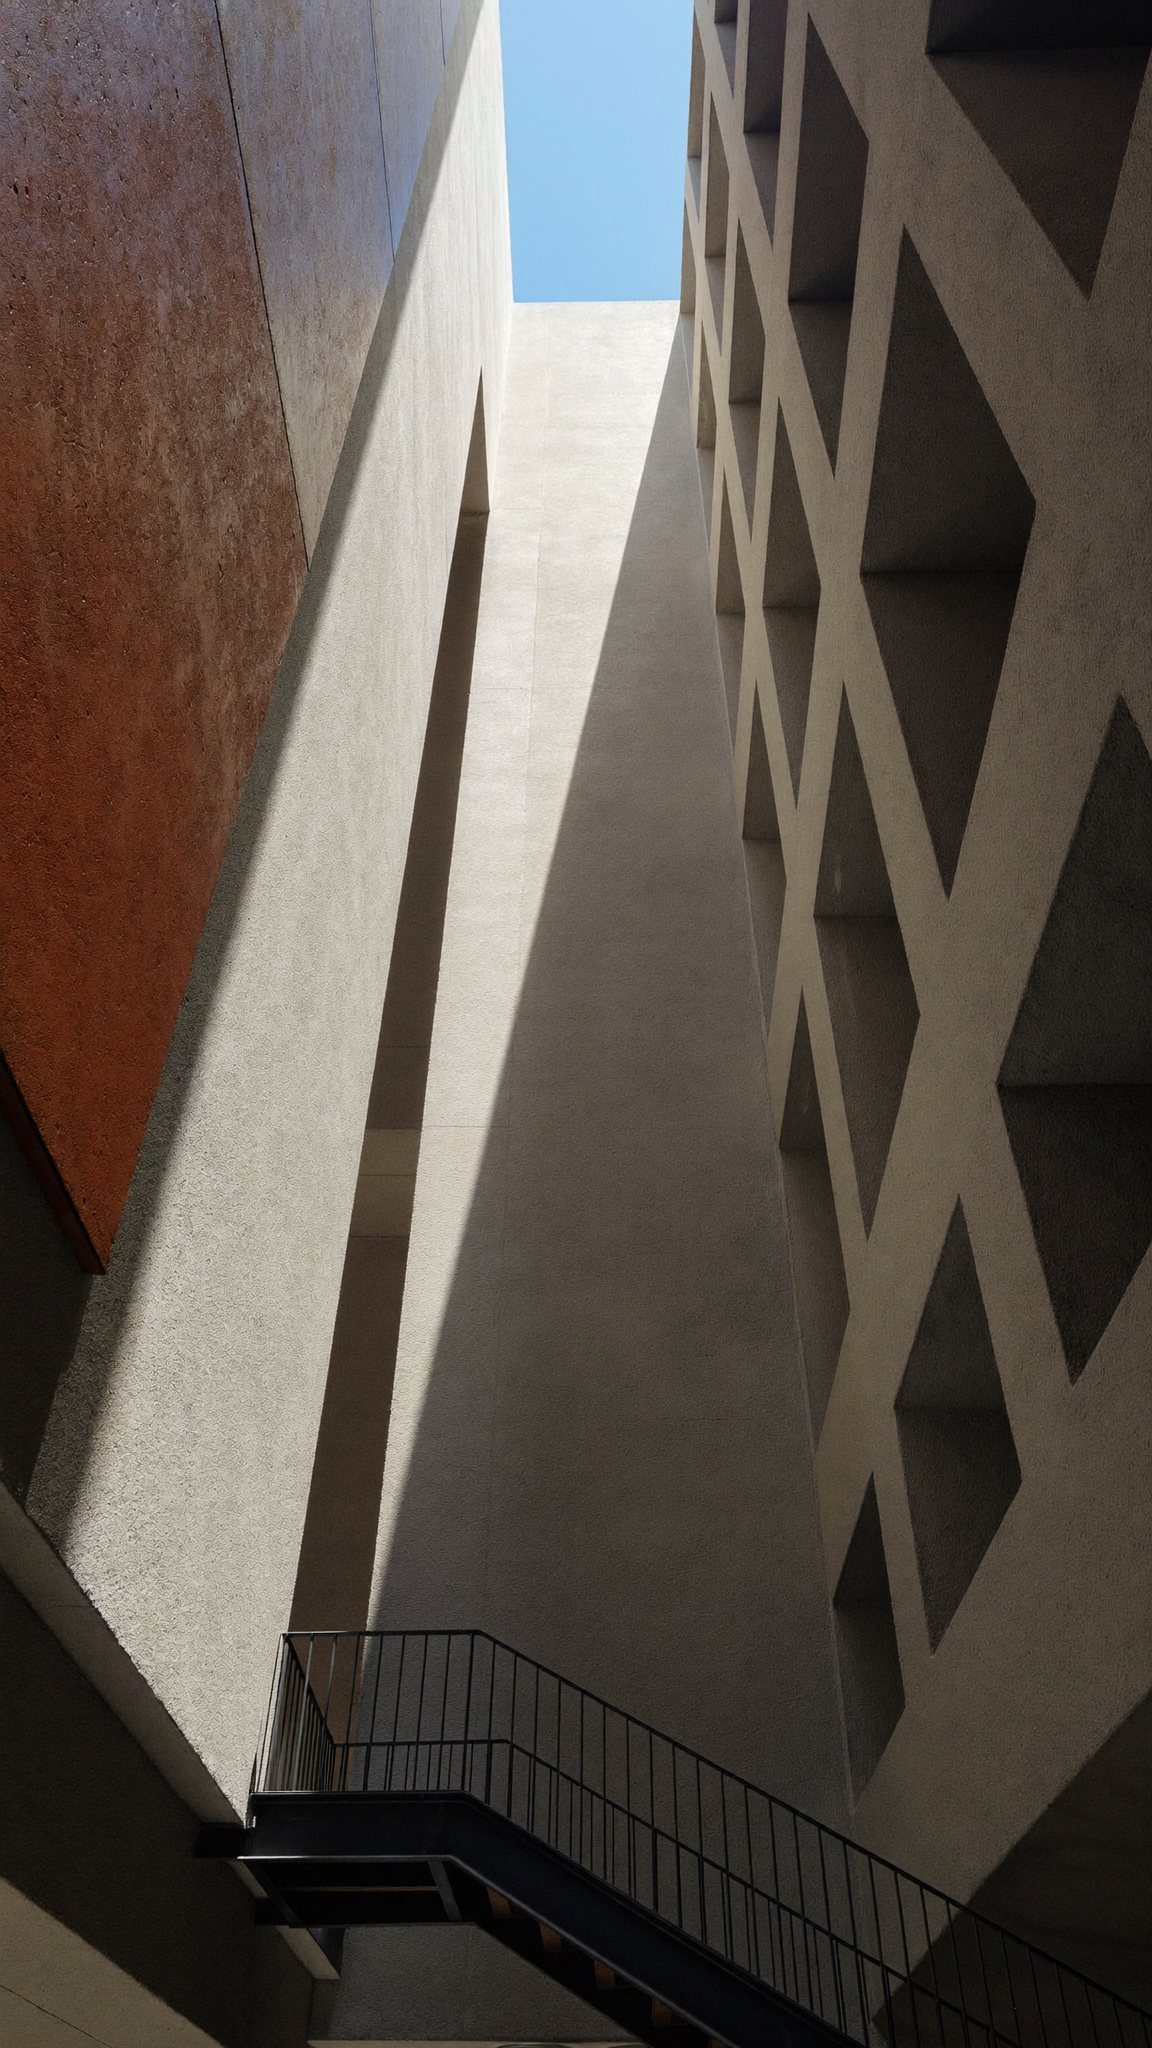
North light, one opening.
Nord is north, Haus is house. A small studio that builds in concrete, timber and brick.
Architects like north light because it does not move. No glare, no hot spot, the same grey from morning to evening. So the mark is a house reduced to what it is: a solid wall with one opening in it.
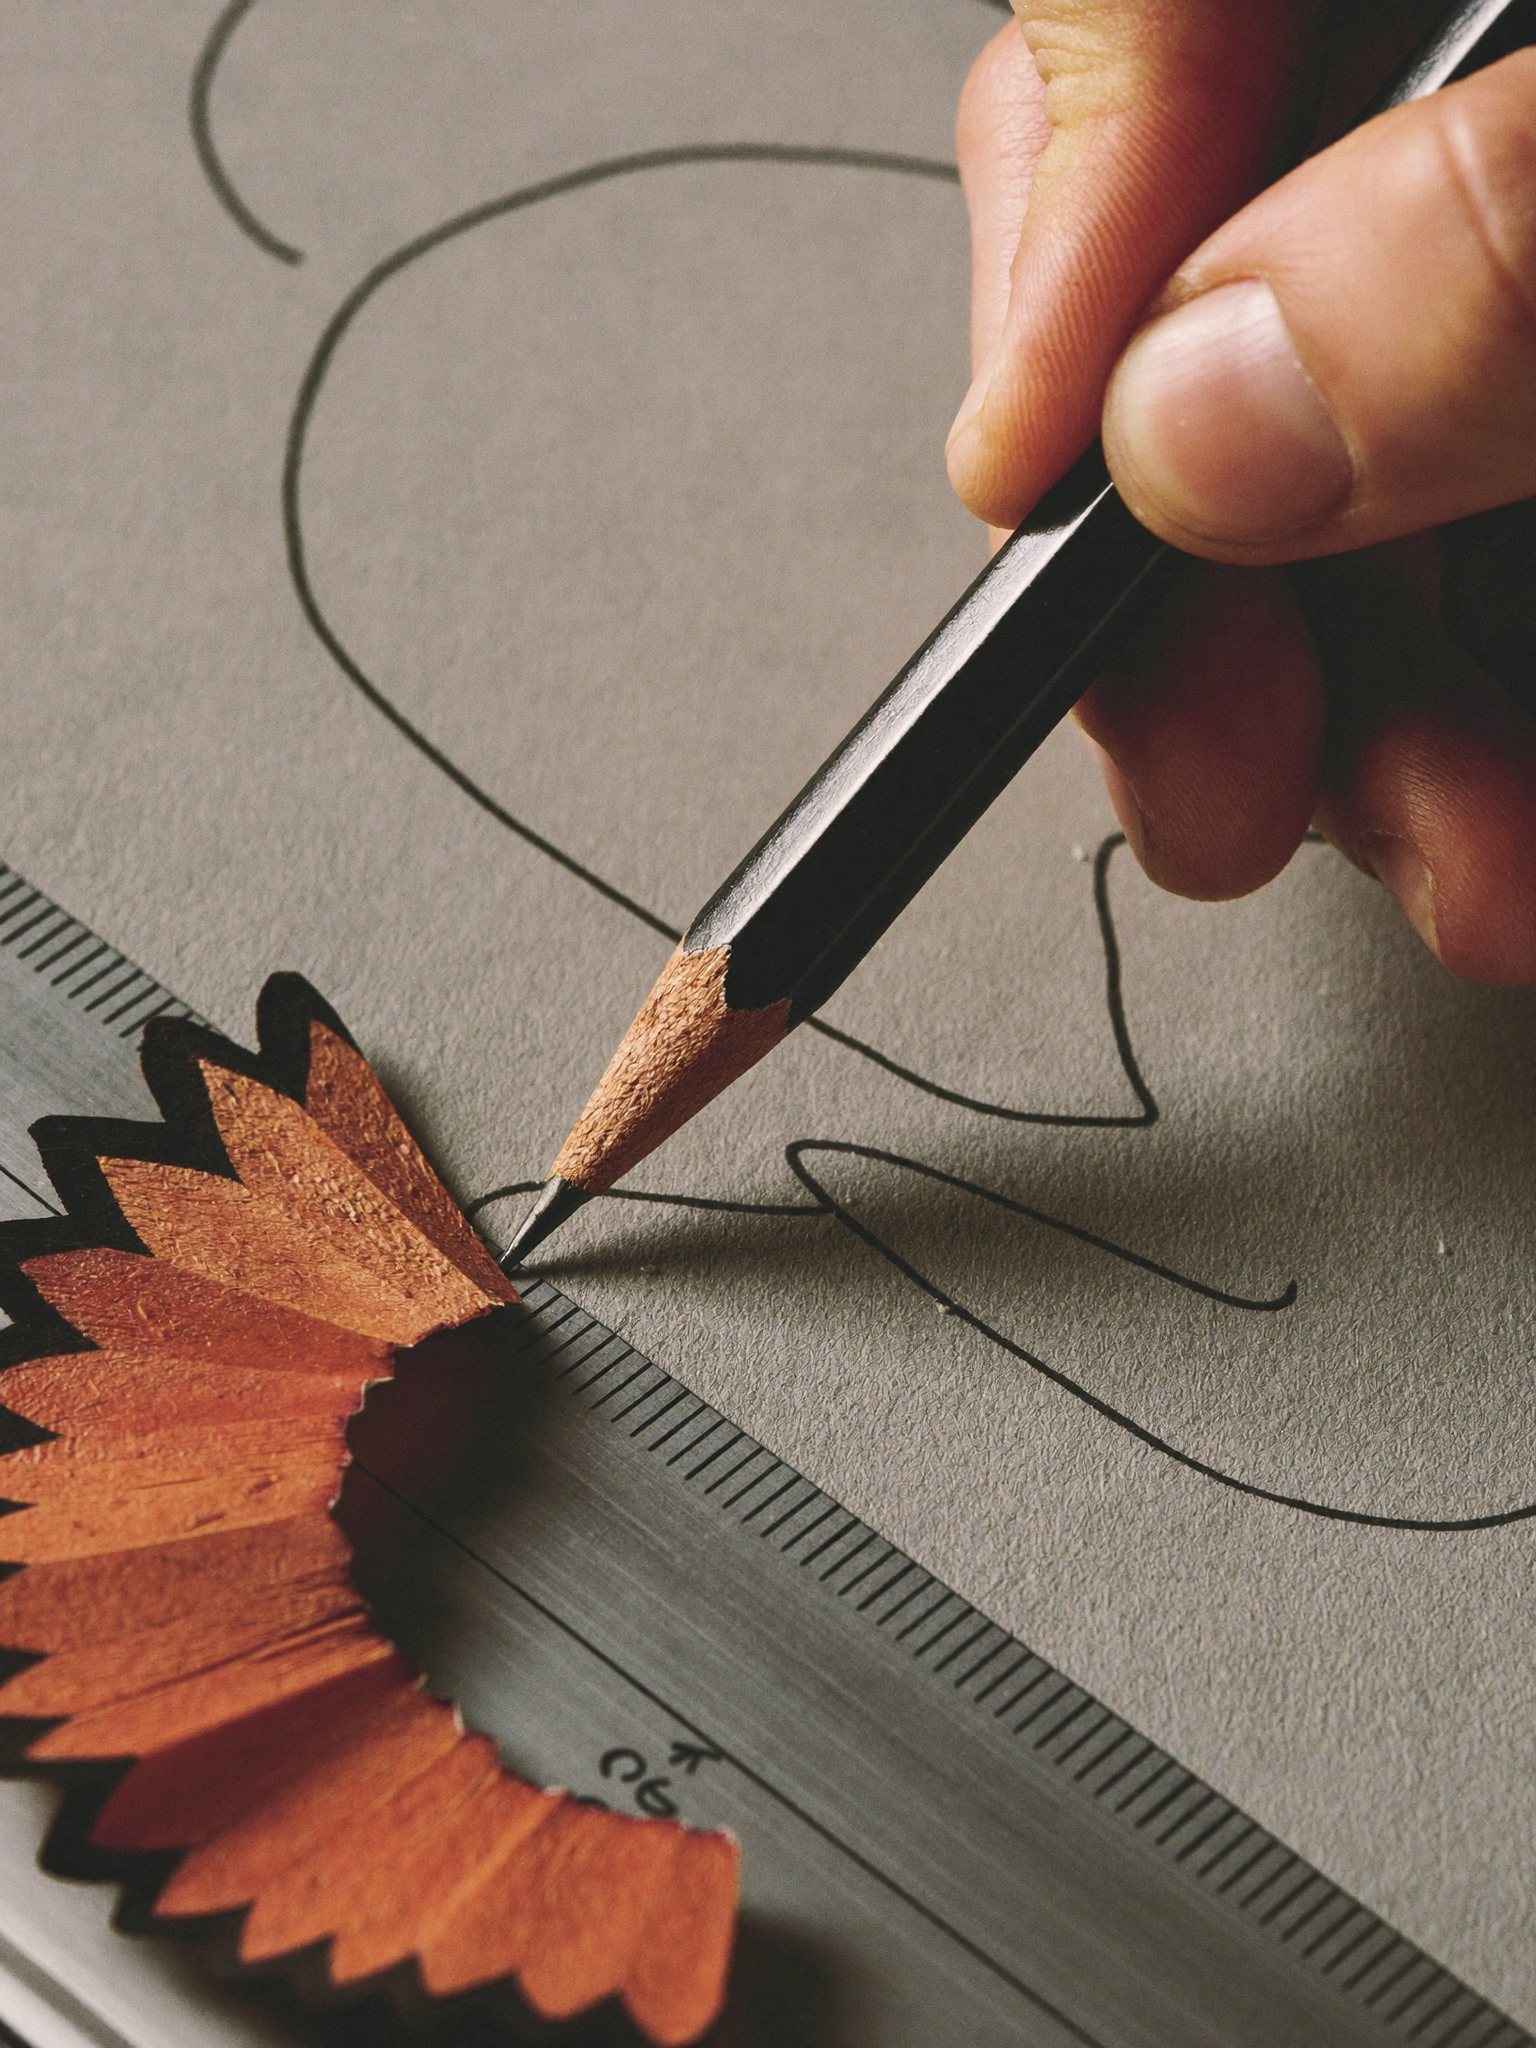
Paper first. The screen came after the fourth sketch.
Five went in the bin.
The obvious ideas came first. Each one went on the table and was either thrown out or kept.
A house with an NHalf the studios in town have this one.
Roof over a nameReads as a real-estate agent.
Compass needleNorth, literally. Also a hiking brand.
Stacked blocksSays developer, not architect.
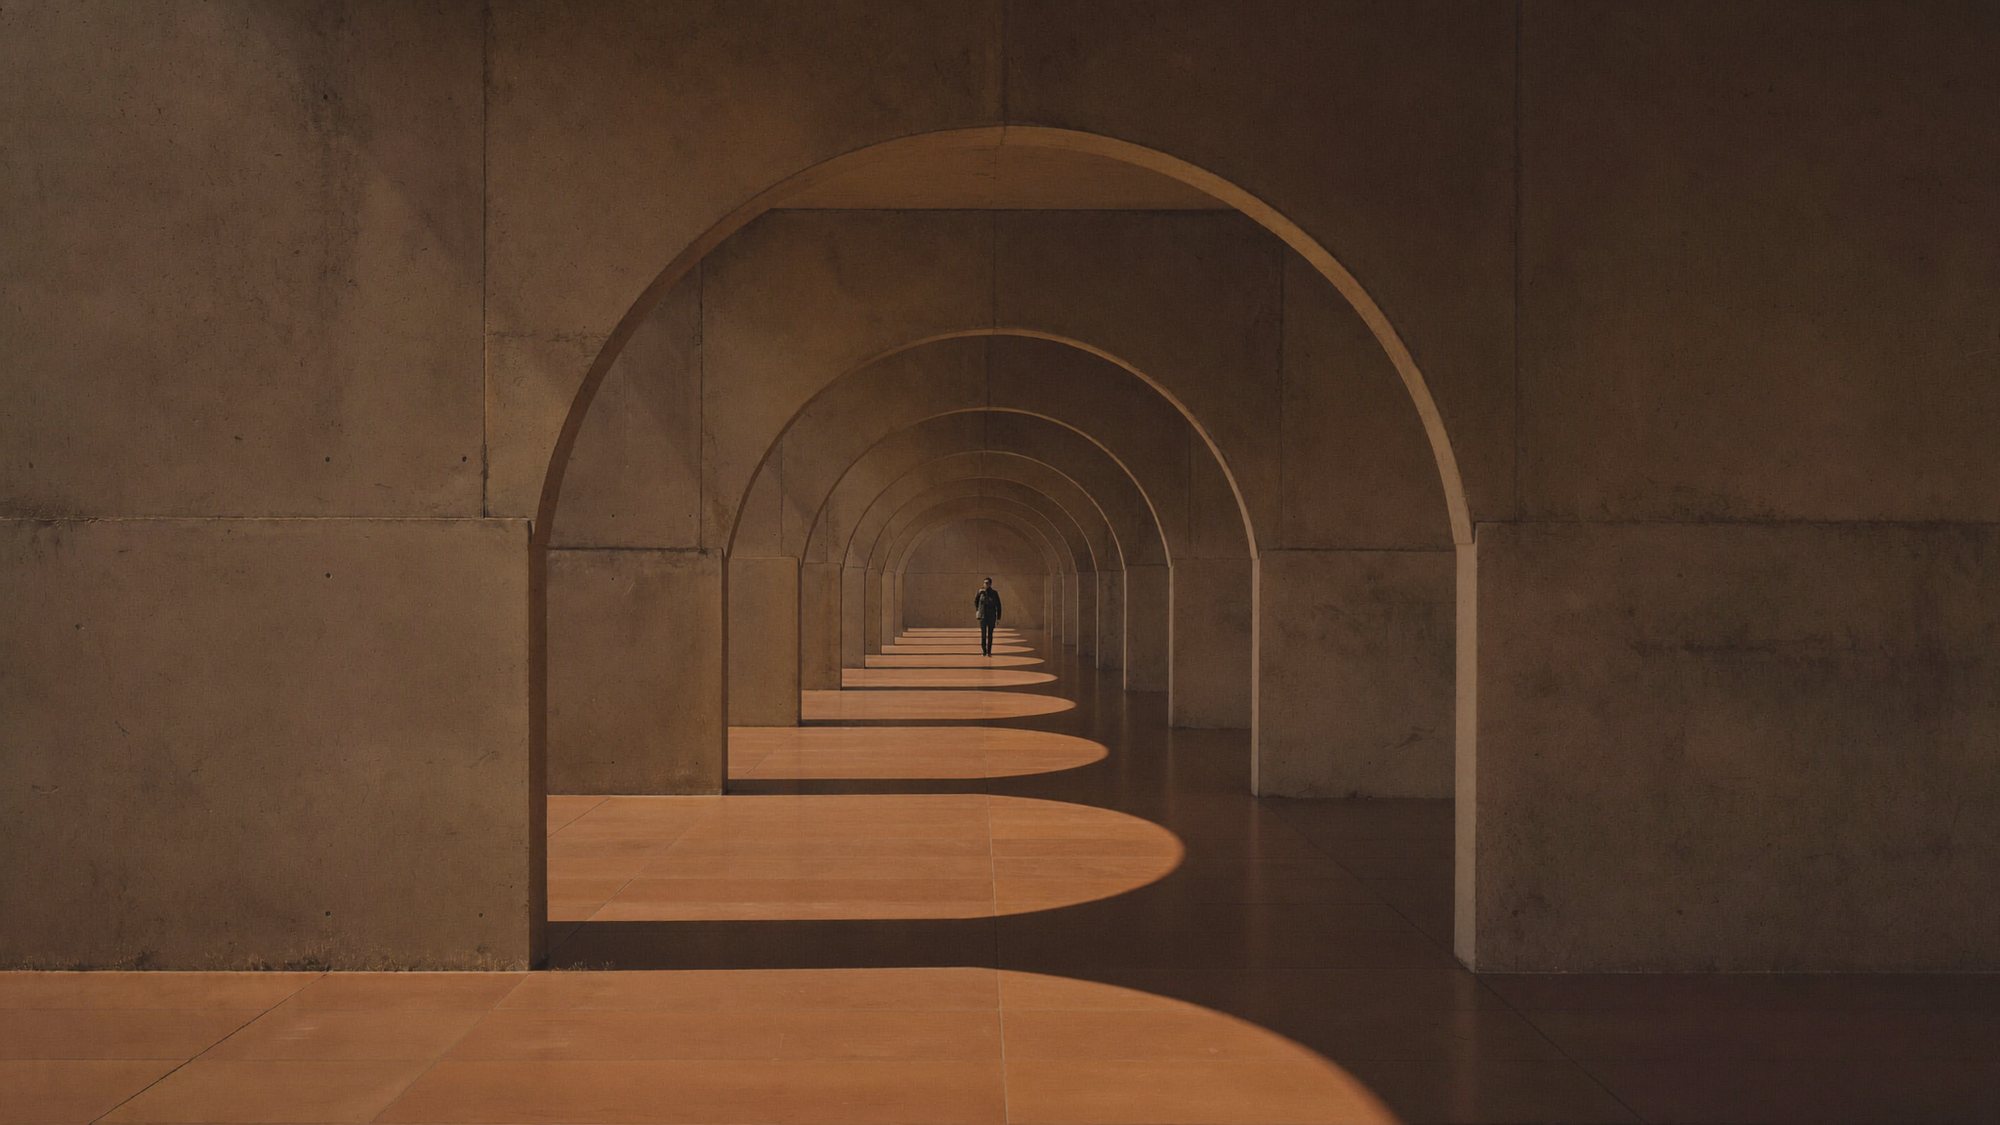
A bare archClose. Alone it is a church door.
Wall, arch, one windowChosen. Readable at 16 px.
Every edge lands on ten.
- Square of 240Twenty-four modules of ten. Every measurement counts in modules.
- One compass, radius 50The arch is a true half circle. Its spring line sits at 130, so the wall stays heavier than the opening.
- A window of 20Set 20 from the top and 20 from the right edge. The only colour in the mark.
- The name sits on y = 120The baseline of NORDHAUS is the centre line of the square. The rule below sits at 150.
Seven gaps, one rhythm.
- 25.6N–O
- 25.6O–R
- 22.9R–D
- 25.1D–H
- 23.0H–A
- 22.6A–U
- 24.1U–S
Round and straight
O and S overshoot the cap line by one unit. Without that they read smaller than N and H.
Open pairs tuck in
R–D, H–A and A–U sit two to three units tighter. A and U leave air at the top, so the eye reads the gap as wider.
A quiet second line
ARCHITEKTEN is a light weight at two fifths of the size, spaced wide. The heavy name stays the only loud voice.
Concrete, black, one warm window.
Do not tiltWalls stand up straight.
Do not add windowsOne light, always top right.
Do not add effectsNo shadows, no gradients.
On a plinth, on a wall.
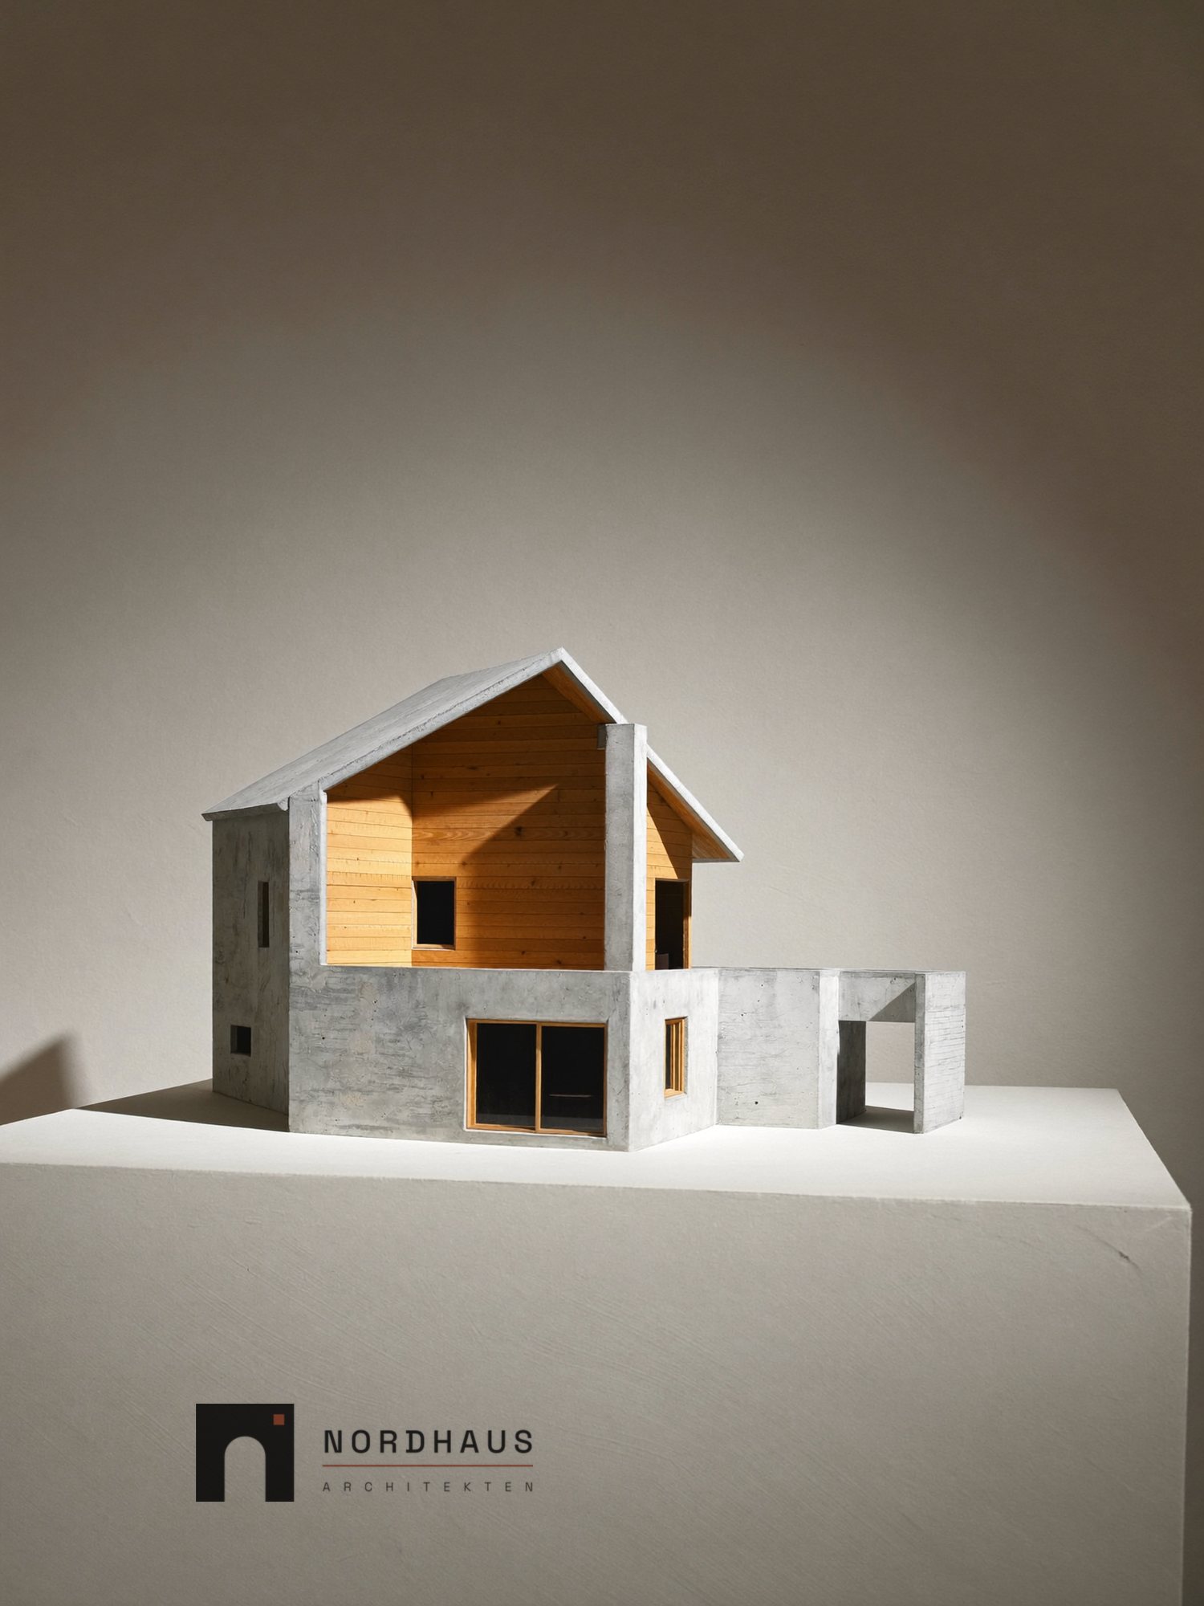
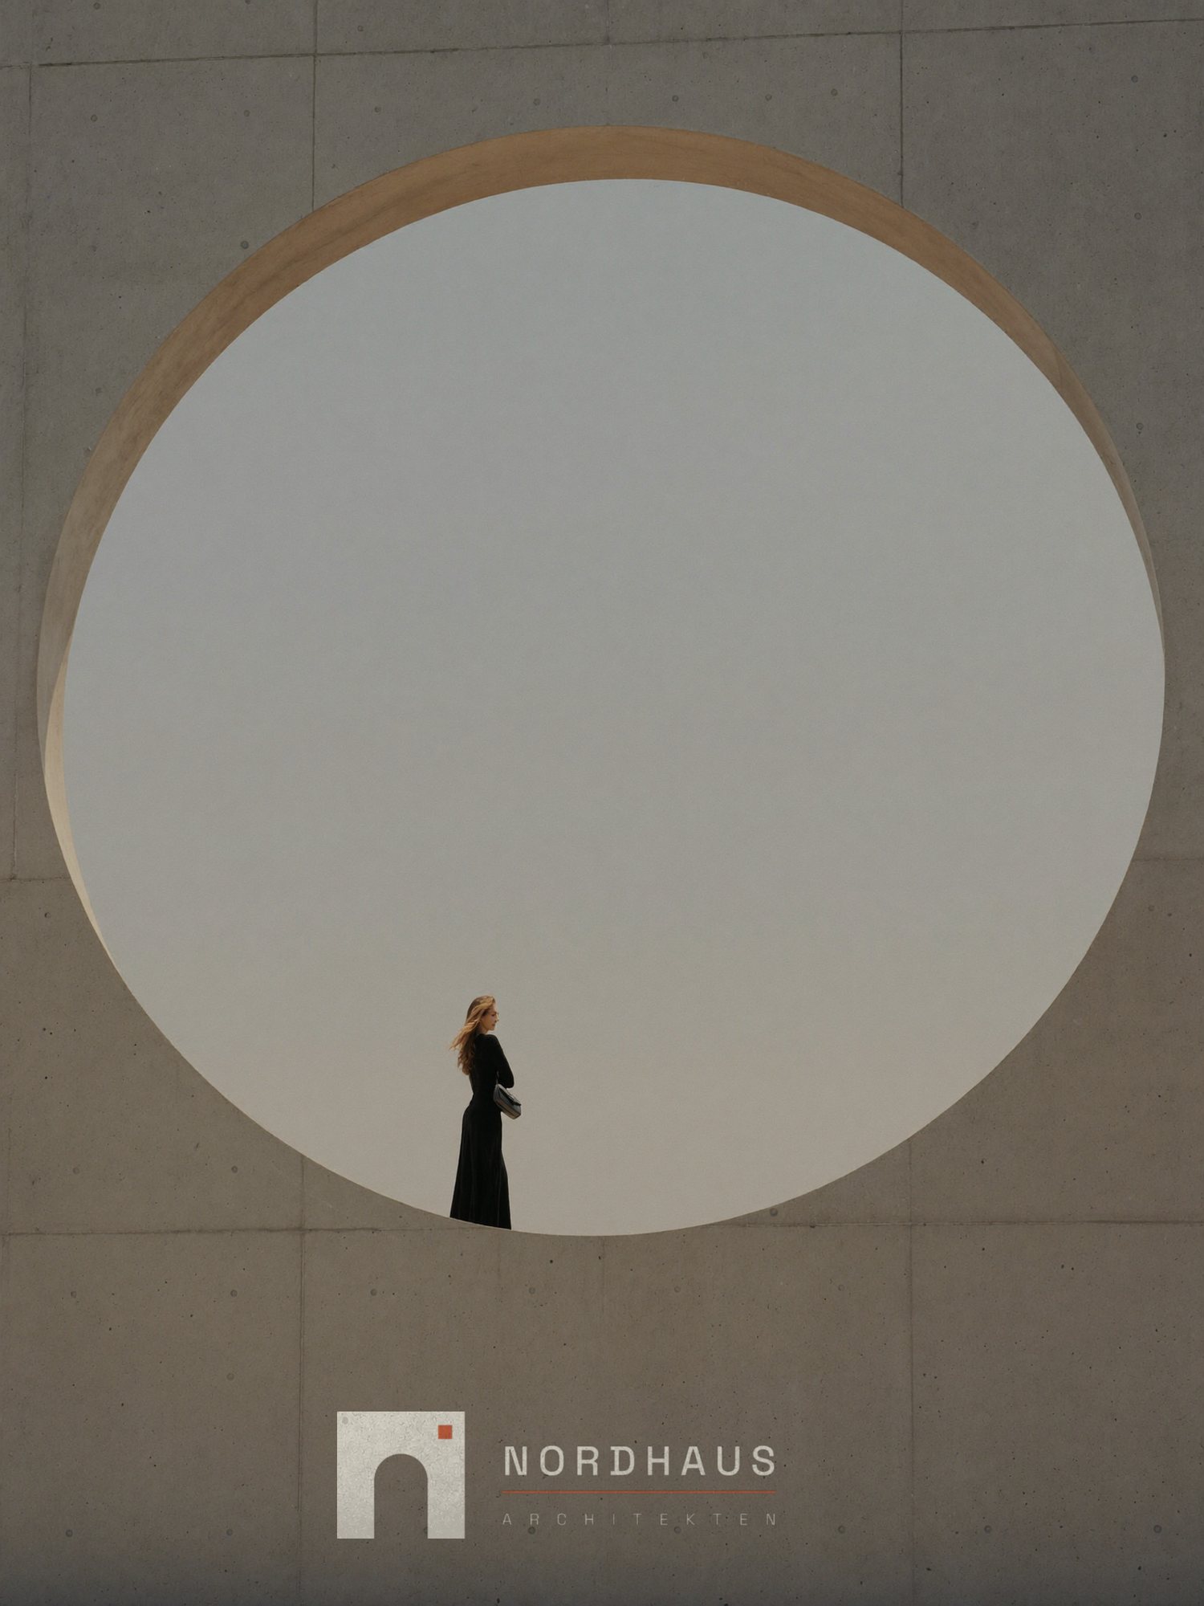
Half an arch of air.
Clear space. Keep 50 units free on every side, half the width of the arch. Nothing enters the outer frame.
Smallest size. The full lockup stops at 200 px wide, or 45 mm in print. Below that the line under the name is too small to read, so the mark goes alone, down to 16 px.
An arch that opens.
Three moves cover every animation of the mark. They are the same three that open the cover.